
ΔΕΛΤΙΟ ΕΙΔΟΠΟΙΗΣΗ ΗΛΕΚΤΡΟΝΙΚΟΥ ΠΛΕΙΣΤΗΡΙΑΣΜΟΥ
Δυνάμει του περί Πώλησης Ενυπόθηκου Ακινήτου μέσω Ηλεκτρονικού Συστήματος Πλειστηριασμού Διατάγματος του 2019
ΑΝΑΚΟΙΝΩΝΕΤΑΙ ότι σύμφωνα με το περί Πωλήσεως Ενυπόθηκου Ακινήτου μέσω Ηλεκτρονικού Συστήματος Πλειστηριασμού Διάταγμα του 2019, το οποίο εκδόθηκε δυνάμει των διατάξεων του περί Μεταβιβάσεως και Υποθηκεύσεως Ακινήτων Νόμου, θα πωληθεί σε ηλεκτρονικό πλειστηριασμό μετά από αίτηση της ASTRO CAPITAL PUBLIC COMPANY LIMITED, η ακίνητη ιδιοκτησία που περιγράφεται στον πιο κάτω Πίνακα από τον Υπάλληλο Ηλεκτρονικού Πλειστηριασμού ή τον εργοδότη αυτού ACB E-Auctions Ltd, αρ. τηλ. 22364617, ηλεκτρονική διεύθυνση
Η πώληση θα διεξαχθεί μέσω Ηλεκτρονικού Συστήματος Πλειστηριασμού στην Ιστοσελίδα Ηλεκτρονικού Πλειστηριασμού www.eauction-cy.com στις 04/09/2026 και ώρα 10:00 π.μ
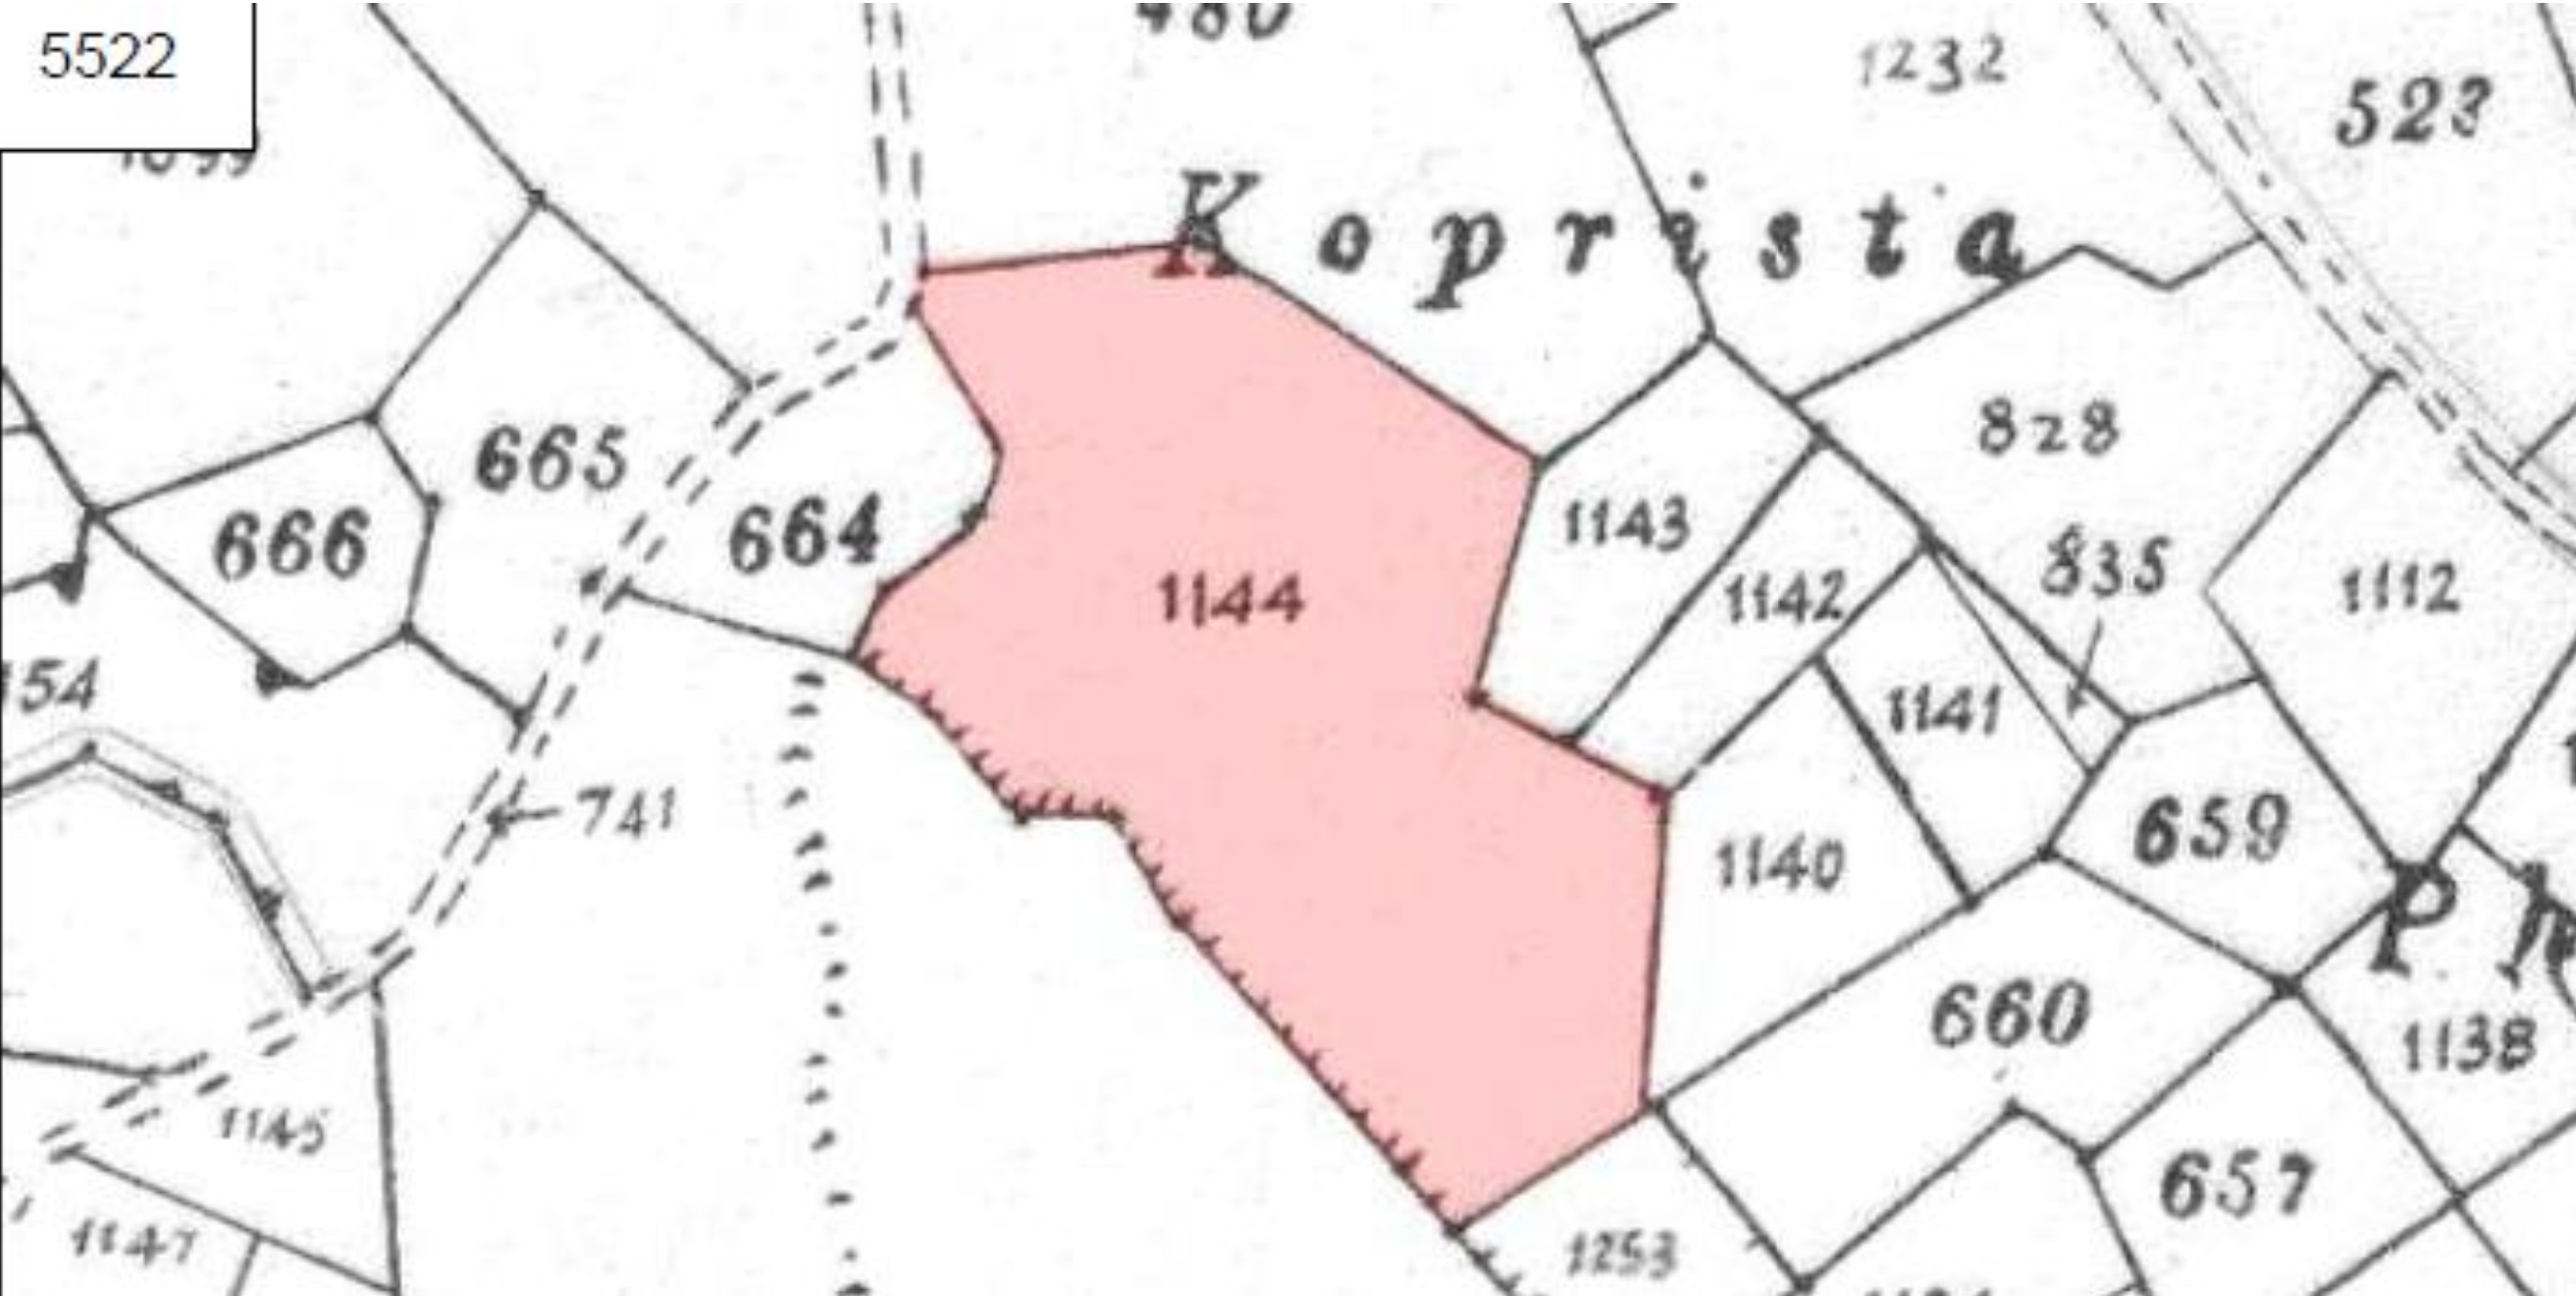
Μοναδικός Αριθμός Ηλεκτρονικού Πλειστηριασμού : V14LZK0IBB
|
ΠΕΡΙΓΡΑΦΗ ΑΚΙΝΗΤΗΣ ΙΔΙΟΚΤΗΣΙΑΣ |
||||||||
|
α/α |
Αριθμός Εγγραφής |
Αριθμός Φύλλου/ Σχεδίου και Αρ. Τεμαχίου |
Δήμος/ Ενορία/ Κοινότητα |
Τοποθεσία ή Οδός |
Λεπτομέρειες του ακινήτου |
Εγγεγραμμένο συμφέρον που θα πωληθεί |
||
|
Είδος |
Έκταση τ.μ. |
|||||||
|
1. |
0/12783 |
55/22 1144 |
ΜΑΡΩΝΙ ΛΑΡΝΑΚΑ |
ΚΟΠΡΙΣΤΑ |
ΧΩΡΑΦΙ ΧΑΡΟΥΠΙΕΣ: 31 ΕΛΙΕΣ: 20 |
11037 |
1/1 |
|
|
Επιφυλασσόμενη τιμή πώλησης: € 2.224.835,00 (Δεν περιλαμβάνει Φ.Π.Α.) |
||||||||
|
Ποσό Εγγύησης: € 222.484,00 (Δεν περιλαμβάνει Φ.Π.Α.) |
||||||||
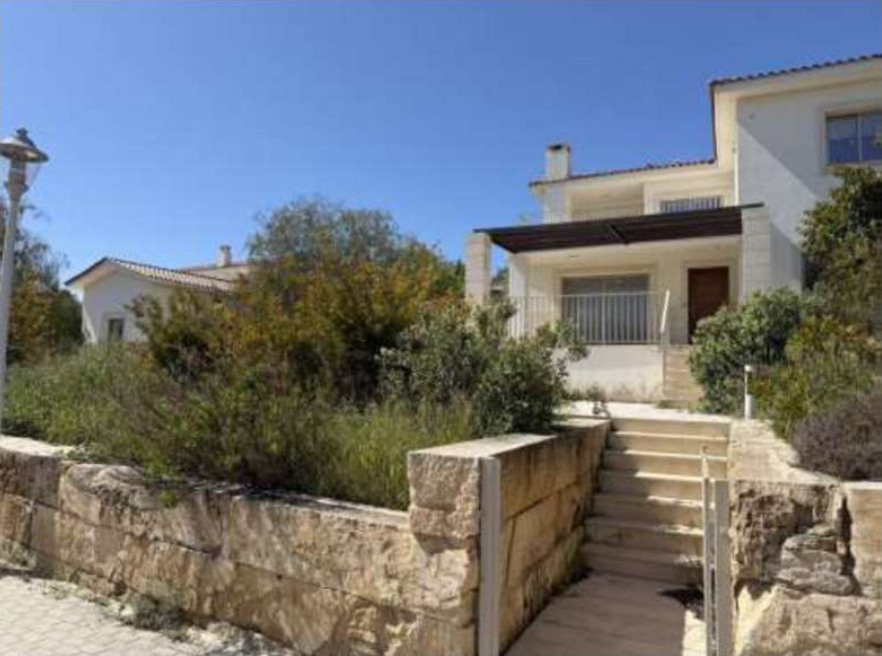
Εντός του ακινήτου έχει ανεγερθεί συγκρότημα έντεκα (11) κατοικιών, εκ των οποίων οι κατοικίες αρ. 3, αρ. 8 και αρ. 1 εξαιρούνται της διαδικασία εκποίησης. Οι πέντε (5) διαθέτουν υπόγειο κλειστό βοηθητικό χώρο. Το έτος ανέγερσης εκτιμάται περί το 2018. Οι κατοικίες αφορούν το συγκρότημα «MARONI VILLAS»
ΚΑΤΟΙΚΙΑ 02: Κλειστοί χώροι: 173 τ.μ., Καλυμμένες βεράντες: 17 τ.μ., Ακάλυπτες βεράντες: 80 τ.μ.
ΚΑΤΟΙΚΙΑ 04: Κλειστοί χώροι: 173 τ.μ., Καλυμμένες βεράντες: 17 τ.μ., Ακάλυπτες βεράντες: 80 τ.μ.
ΚΑΤΟΙΚΙΑ 05: Κλειστοί χώροι: 173 τ.μ., Καλυμμένες βεράντες: 17 τ.μ., Ακάλυπτες βεράντες: 80 τ.μ.
ΚΑΤΟΙΚΙΑ 06: Κλειστοί χώροι: 144 τ.μ., Καλυμμένες βεράντες: 20 τ.μ., Ακάλυπτες βεράντες: 30 τ.μ., Υπόγειος βοηθητικός
χώρος: 47 τ.μ.
ΚΑΤΟΙΚΙΑ 07: Κλειστοί χώροι: 130 τ.μ., Καλυμμένες βεράντες: 18 τ.μ., Ακάλυπτες βεράντες: 61 τ.μ., Υπόγειος βοηθητικός
χώρος: 38 τ.μ.
ΚΑΤΟΙΚΙΑ 09: Κλειστοί χώροι: 130 τ.μ., Καλυμμένες βεράντες: 18 τ.μ., Ακάλυπτες βεράντες: 61 τ.μ., Υπόγειος βοηθητικός
χώρος: 38 τ.μ.
ΚΑΤΟΙΚΙΑ 10: Κλειστοί χώροι: 148 τ.μ., Καλυμμένες βεράντες: 18 τ.μ., Ακάλυπτες βεράντες: 74 τ.μ., Υπόγειος βοηθητικός
χώρος: 53 τ.μ.
ΚΑΤΟΙΚΙΑ 11: Κλειστοί χώροι: 130 τ.μ., Καλυμμένες βεράντες: 18 τ.μ., Ακάλυπτες βεράντες: 61 τ.μ., Υπόγειος βοηθητικός
χώρος: 38 τ.μ.
Ανοικτοί Φάκελοι:
Οριζόντιος Διαχωρισμός: 4/ΑΧ/634/2017
Αναγκ. Εκσυγχρ. – Κάθετος Διαχωρισμός: 4/ΑΧ/1344/2016
Ημερομηνία: 27/05/2026
1 Lampousas Street, P.C. 1095, Nicosia, Cyprus
Email:
Tel: 22696671
Pursuant to the 2019 Decree on the Sale of Mortgaged Property through an Electronic Auction System
NOTICE IS HEREBY GIVEN that in accordance with the 2019 Decree on the Sale of Mortgaged Property through an Electronic Auction System, which was issued pursuant to the provisions of the Transfer and Mortgage of Real Estate Law, following the application from ASTRO CAPITAL PUBLIC COMPANY LIMITED the immovable property described in the Table below by the E-Auction Officer or his employer ACB E - Auctions Ltd , no . tel . 22364617, e-mail address info@eauctions- cy.com will be sold.
The sale will be conducted through an Electronic Auction System on the Online Auction Website www .eauction- cy.com on 04/09/2026 and time 10:00 a.m.
Unique Electronic Auction Number: V14LZK0IBB
|
ΠΕΡΙΓΡΑΦΗ ΑΚΙΝΗΤΗΣ ΙΔΙΟΚΤΗΣΙΑΣ |
|||||||
|
a/a |
Registration number |
Sheet / Plan No. and Plot No. |
Municipality/ Parish/ Community |
Location or Street |
Details of the property |
Registered interest to be sold |
|
|
Type |
Area sq.m. |
||||||
|
1. |
0/12783 |
55/22 1144 |
MARONI LARNACA |
KOPRISTA |
FIELD CAROB TREES: 31 OLIVE TREES: 20 |
11037 |
1/1 |
|
Reserved sale price: € 2.854.000,00 |
(Does not include VAT) |
|
|
|
|
||
|
Guarantee amount: € 285.400,00 |
(VAT not included) |
|
|
|
|
||
Within the property a complex of eleven (11) residences has been erected, of which residence num.3 is excluded from the foreclosure procedure. Six (6) of the residences include underground enclosed auxiliary / storage area. The year of construction is estimated to be around 2018. The residences belong to the «MARONI VILLAS» complex.
HOUSE 01: Indoor space: 204 sq.m., Covered terraces: 26 sq.m., Uncovered terraces: 53 sq.m. HOUSE 02: Indoor space: 173 sq.m., Covered terraces: 17 sq.m., Uncovered terraces: 80 sq.m. HOUSE 04: Indoor space: 173 sq.m., Covered terraces: 17 sq.m., Uncovered terraces: 80 sq.m. HOUSE 05: Indoor space: 173 sq.m., Covered terraces: 17 sq.m., Uncovered terraces: 80 sq.m.
HOUSE 06: Indoor space: 144 sq.m., Covered terraces: 20 sq.m., Uncovered terraces: 30 sq.m., Basement utility space: 47 sq.m.
HOUSE 07: Indoor space: 130 sq.m., Covered terraces: 18 sq.m., Uncovered terraces: 61 sq.m., Basement utility space: 38 sq.m.
HOUSE 08: Indoor space: 148 sq.m., Covered terraces: 18 sq.m., Uncovered terraces: 74 sq.m., Basement utility space: 53 sq.m.
HOUSE 09: Indoor space: 130 sq.m., Covered terraces: 18 sq.m., Uncovered terraces: 61 sq.m., Basement utility space: 38 sq.m.
HOUSE 10: Indoor space: 148 sq.m., Covered terraces: 18 sq.m., Uncovered terraces: 74 sq.m., Basement utility space: 53 sq.m.
HOUSE 11: Indoor space: 130 sq.m., Covered terraces: 18 sq.m., Uncovered terraces: 61 sq.m., Basement utility space: 38 sq.m.
Open Files:
Horizontal Division: 4/AX/634/2017
Mandatory modernization – Vertical Subdivision: 4/AX/1344/2016 Date: 27/05/2026
1 Lampousas Street, P.C. 1095, Nicosia, Cyprus
Email:
Tel: 22696671
© ASTROCAPITAL | Developed by